Raise and Restump in Geelong
Raise and restump means lifting a house higher than its original level while replacing the stumps, in one operation. Owners do it for subfloor clearance, storage, ventilation or a level floor on a sloping block. The house is already on jacks during a restump, so extra height costs far less than raising it as a separate job.
- Free inspections
- Itemised quotes
- Permits handled
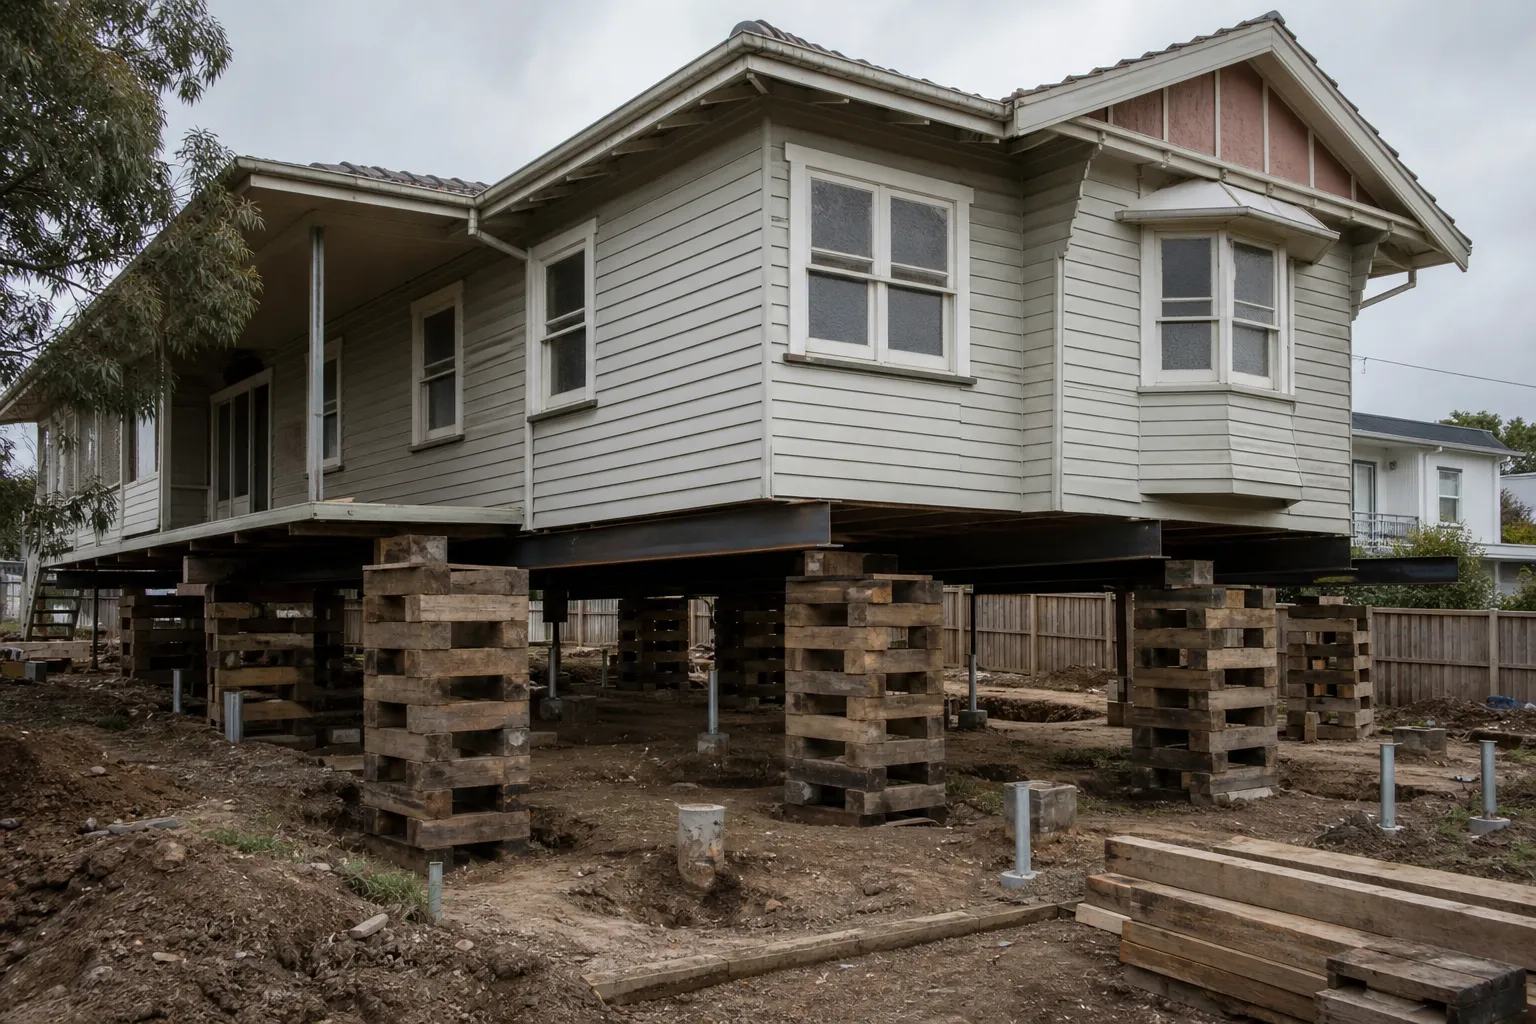
A restump already lifts your house; raise and restump just doesn't put it all the way back down. New, taller stumps go in instead, and the house gains clearance it never had: room to get under it for maintenance, storage space, better subfloor ventilation, or a level floor line on a sloping block.
Timber-framed homes suit raising best. Weatherboard and other lightweight-clad houses flex and travel well on jacks. Full brick homes generally can't be raised, and brick veneer is a case-by-case engineering question. Raising also touches services: plumbing and wiring need extending by licensed trades, steps and decks need rework, and an engineer signs off the new stump heights and bracing.
Every raise is engineered and permitted, and depending on the block and the height sought, planning rules can come into play as well; we flag that early rather than late. Restumping Geelong quotes the raise and the restump as one job with the engineering and permits included. Get in touch to talk through what your house can do.
When a raise and restump makes sense
- You can't get under the house to maintain plumbing or wiring
- A sloping block leaves one end of the house near ground level
- You want storage or workspace beneath the house
- Your stumps need replacing anyway, so extra height is cheap to add
- Low subfloor clearance keeps causing damp and ventilation problems
- Flood mapping or overland flow on your block makes extra height sensible
How the job runs
Feasibility inspection
Construction type, frame condition, services and the site all assessed, so you know whether raising is realistic before spending on design.
Engineering and design
A structural engineer specifies the new stump heights, bracing and tie-downs for the lifted house.
Permits
The building permit goes through a registered building surveyor, and we advise on any planning requirements the extra height triggers.
The raise
The house is jacked in stages and kept level throughout, with services disconnected and reconnected by licensed trades.
Restump and certificate
The new taller stumps are set, packed and braced, and the surveyor issues the certificate of final inspection.
Why choose Restumping Geelong
- Feasibility assessed honestly before you spend a dollar on engineering.
- One contractor for the raise and the restump, under one permit and one quote.
- Licensed trades handle every service disconnection and reconnection.
- Free initial inspections across Geelong, the Bellarine Peninsula and the Surf Coast.
Related services
Where we do this work
We service Geelong, the Bellarine Peninsula and the Surf Coast. Suburbs where this job comes up often:
Get a free raise and restump quote
Tell us about your place and we will get back to you with an honest assessment and a fixed price.
Frequently Asked Questions
How much extra does raising cost during a restump?
Far less than raising alone, because jacking, permits and site setup are already in the restump price. The extras are taller stumps, added bracing, engineering, and reworking services and steps. The height you want drives the cost, so quotes are per job; treat any flat internet figure with suspicion.
Can any house be raised?
No. Timber-framed homes with lightweight cladding raise well. Full brick homes generally don't, and brick veneer sits in between, needing an engineer's assessment. Condition matters too: a frame full of rot or termite damage needs repair before it travels. The feasibility inspection settles it before you spend on design.
Do I need a planning permit to raise my house?
You'll always need a building permit, and depending on the block, the height change can bring planning rules in as well. Overlays, height limits and neighbourhood character controls vary across the region, so we flag planning questions at the feasibility stage rather than after you've committed.
How high can a house be raised?
The jacks are not the limit; bracing, tie-downs and planning rules are. Modest raises for clearance and ventilation are routine. Bigger lifts that create usable height underneath need more engineering and sometimes planning approval. The economics are best while the house is up for restumping anyway.